VALORA PARK RESIDENCES
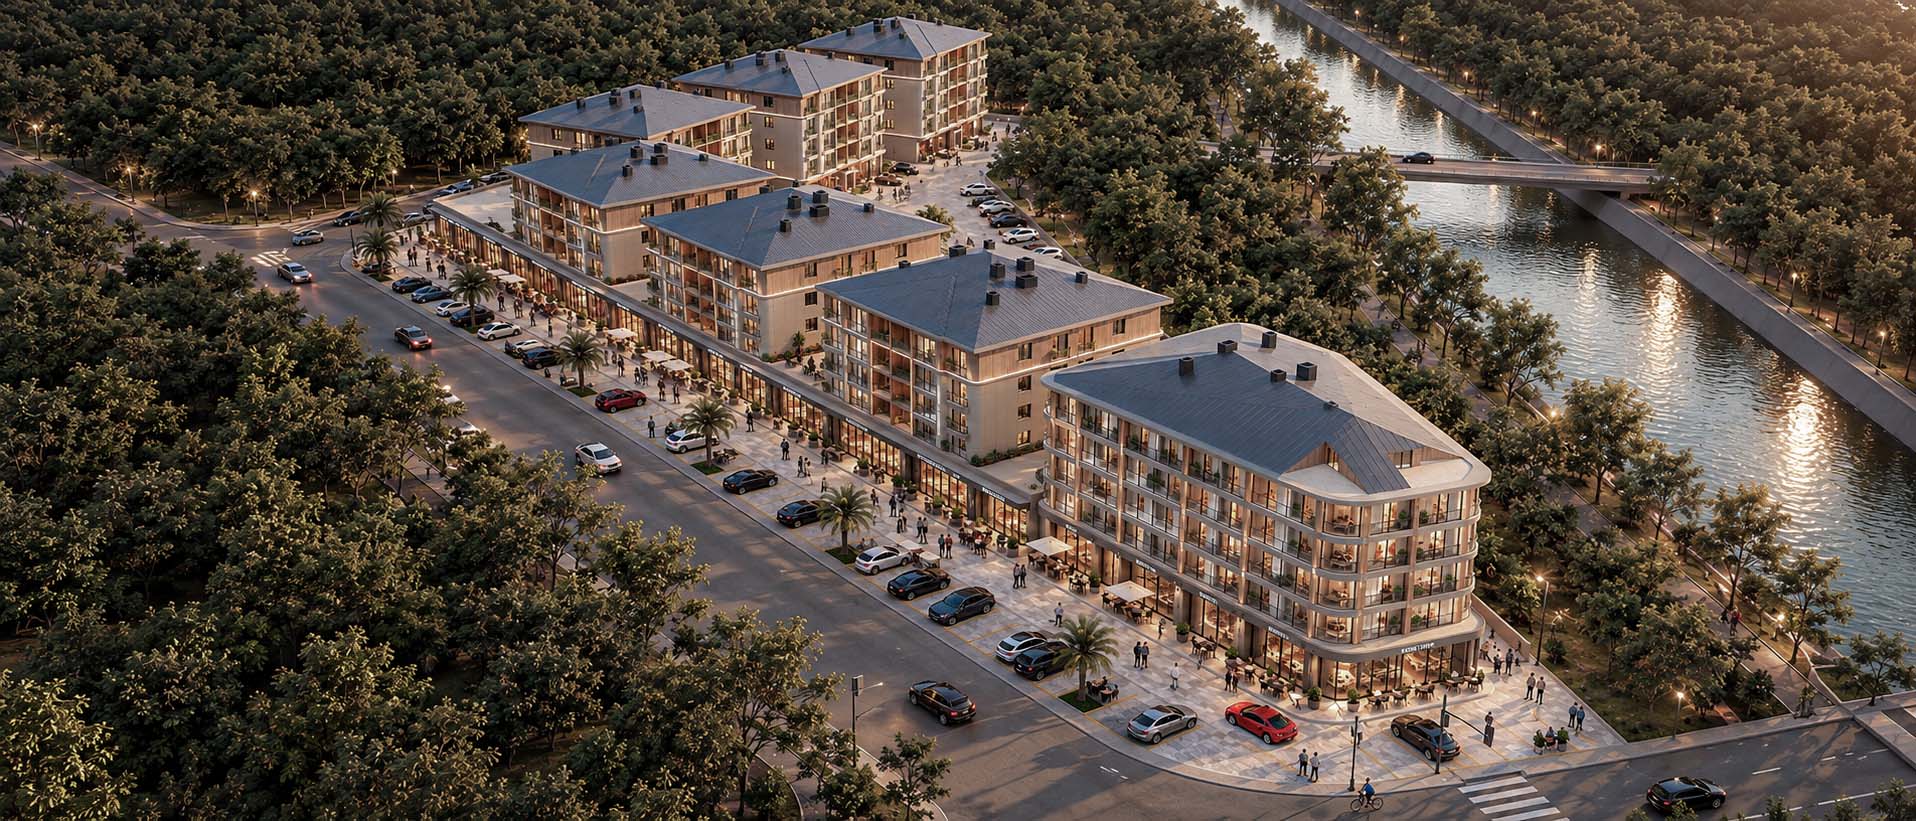
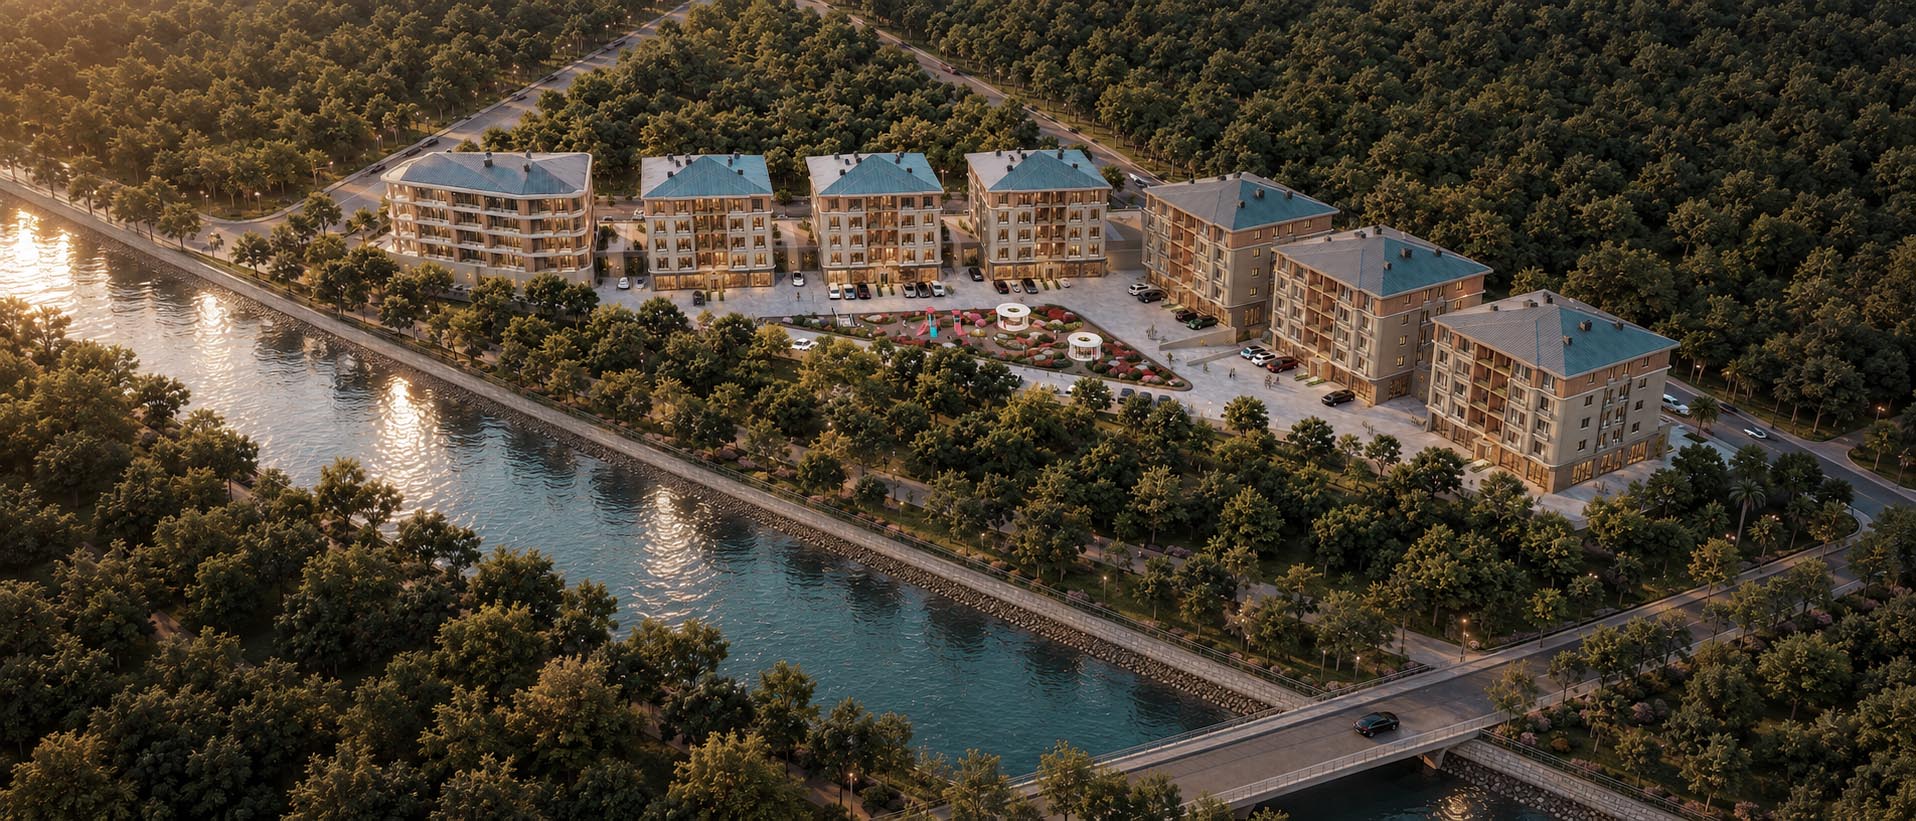
İstanbul, 2025Located in Silivri, Istanbul, Valora Park Residences is a mixed-use project developed as part of an urban regeneration initiative, bringing together residential, commercial and office functions. The design integrates blocks with different functions into a cohesive architectural composition while preserving the individual spatial organization of each building.
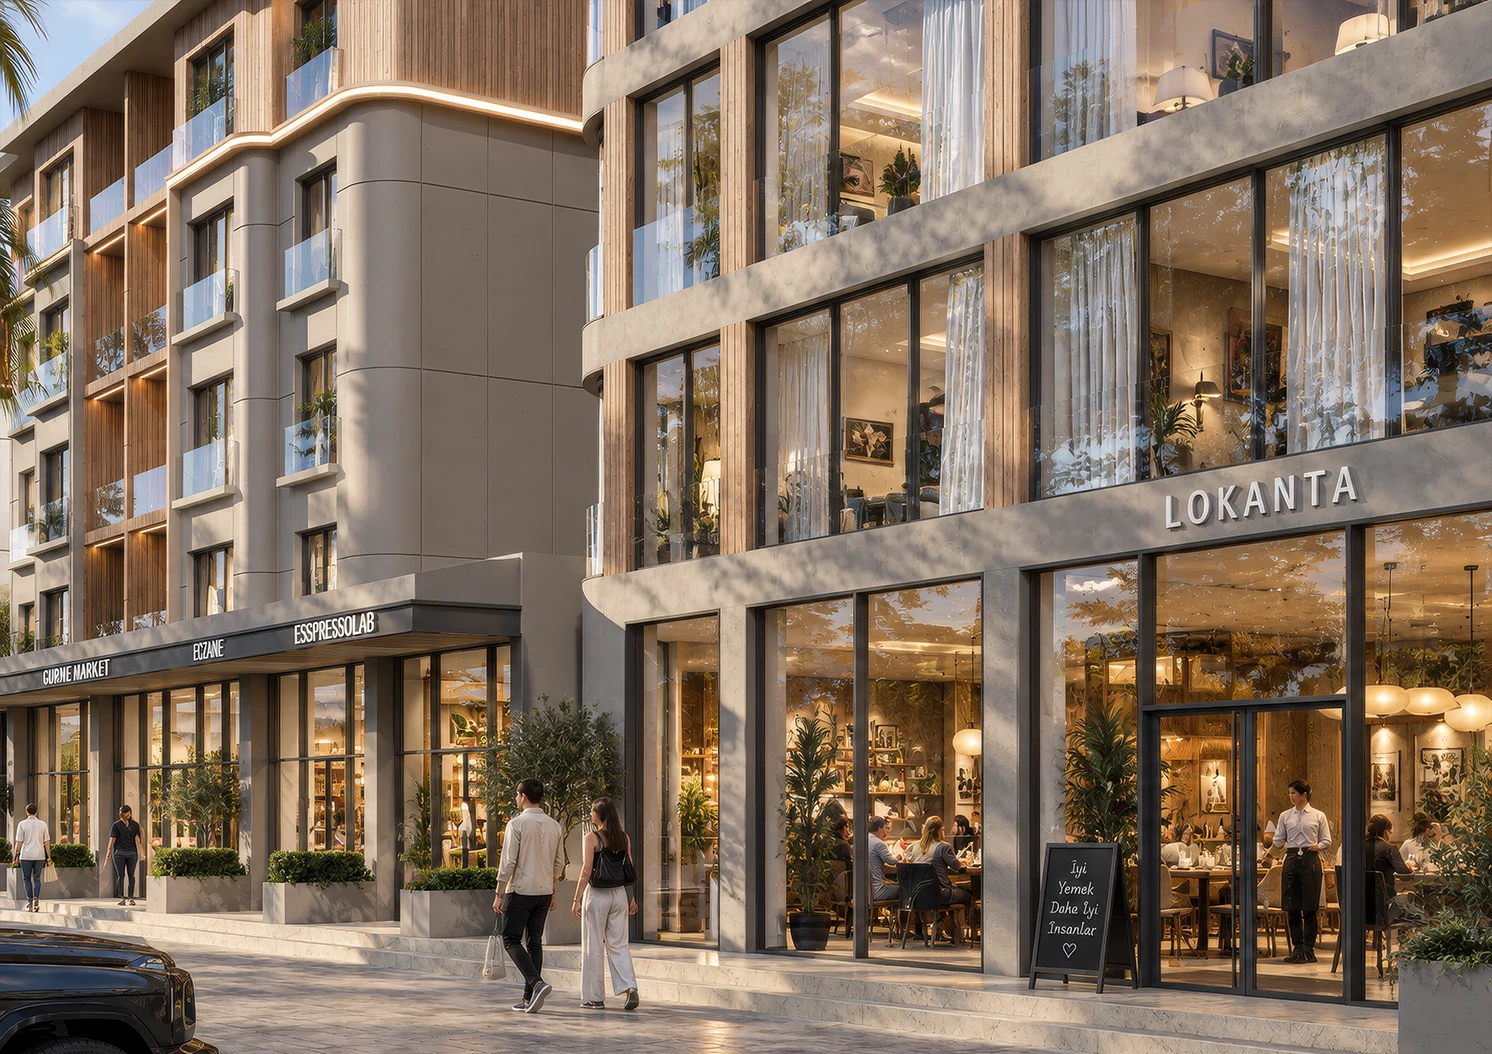
The masterplan emphasizes the relationships between building volumes, their proportions and the continuity of the façades. In the residential blocks, commercial units occupy the ground floors, connecting the buildings directly to the street, while the upper floors accommodate apartments. The first block reverses this arrangement, with residential units on the ground floor and offices above, a variation that also informs its volumetric and spatial organization.
The façades balance horizontal and vertical elements. Natural stone tones, warm timber surfaces and expansive glazing form a restrained architectural language, enriched by material transitions while keeping visual coherence. The rhythm of balconies and recessed volumes adds depth and heightens the interplay of light and shadow.
Landscape was designed alongside the building volumes, weaving open spaces, pedestrian connections and greenery into the composition. The project reflects a holistic approach to urban regeneration, exploring the relationships between function, massing, materiality and the surrounding urban context.