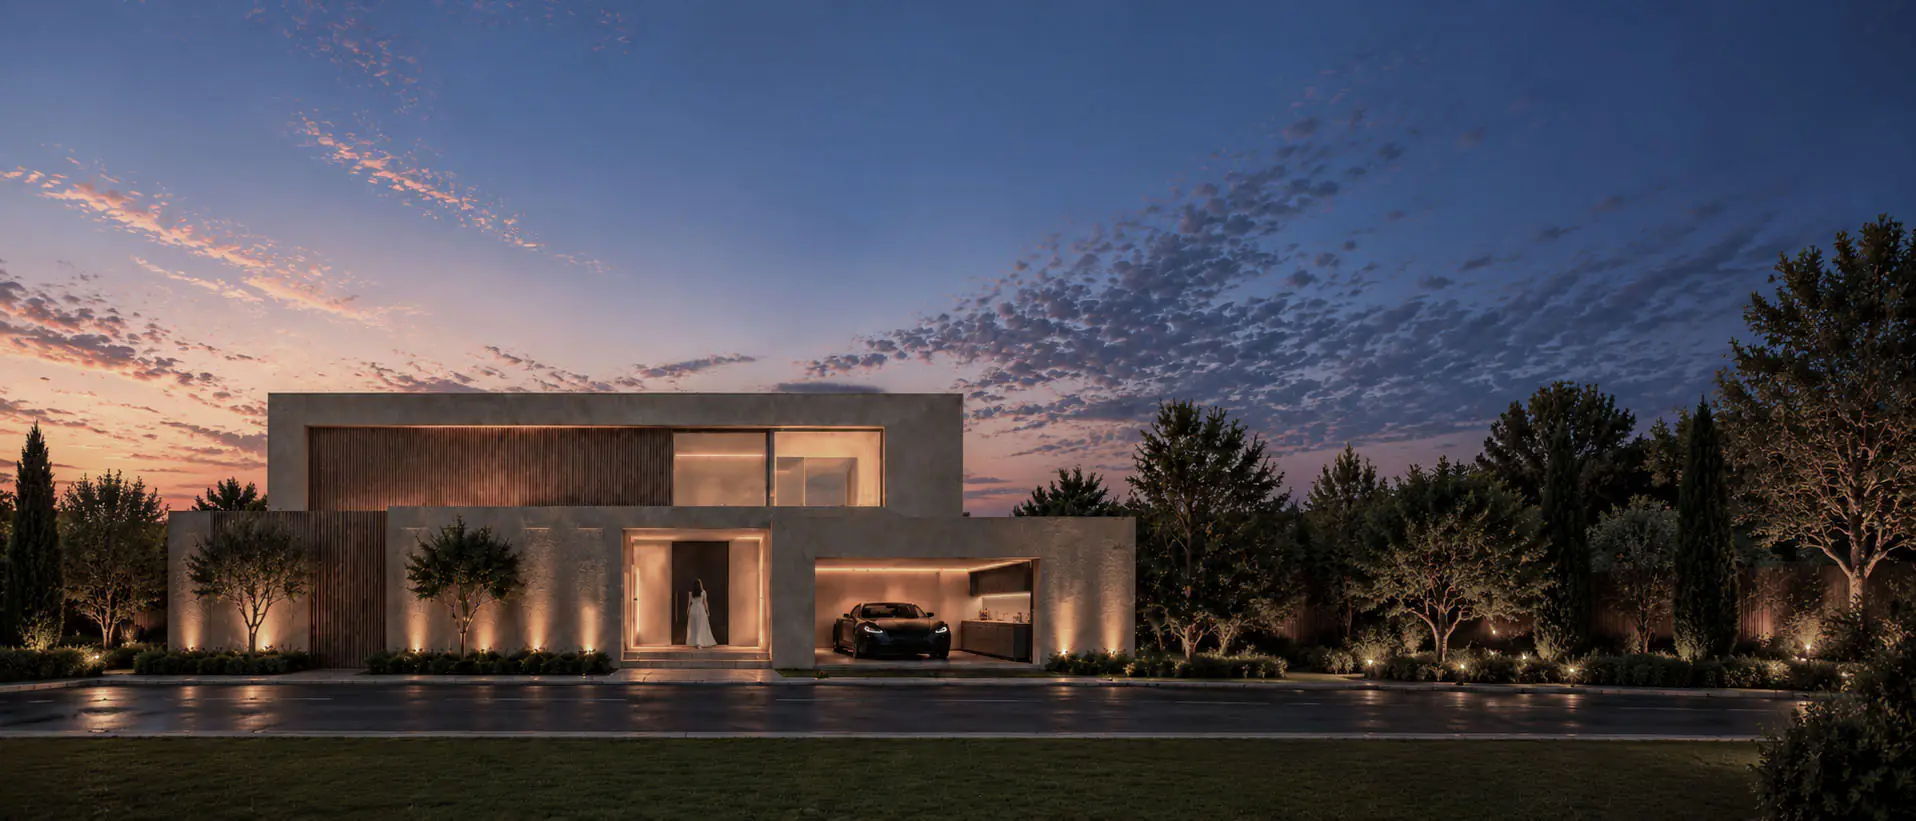
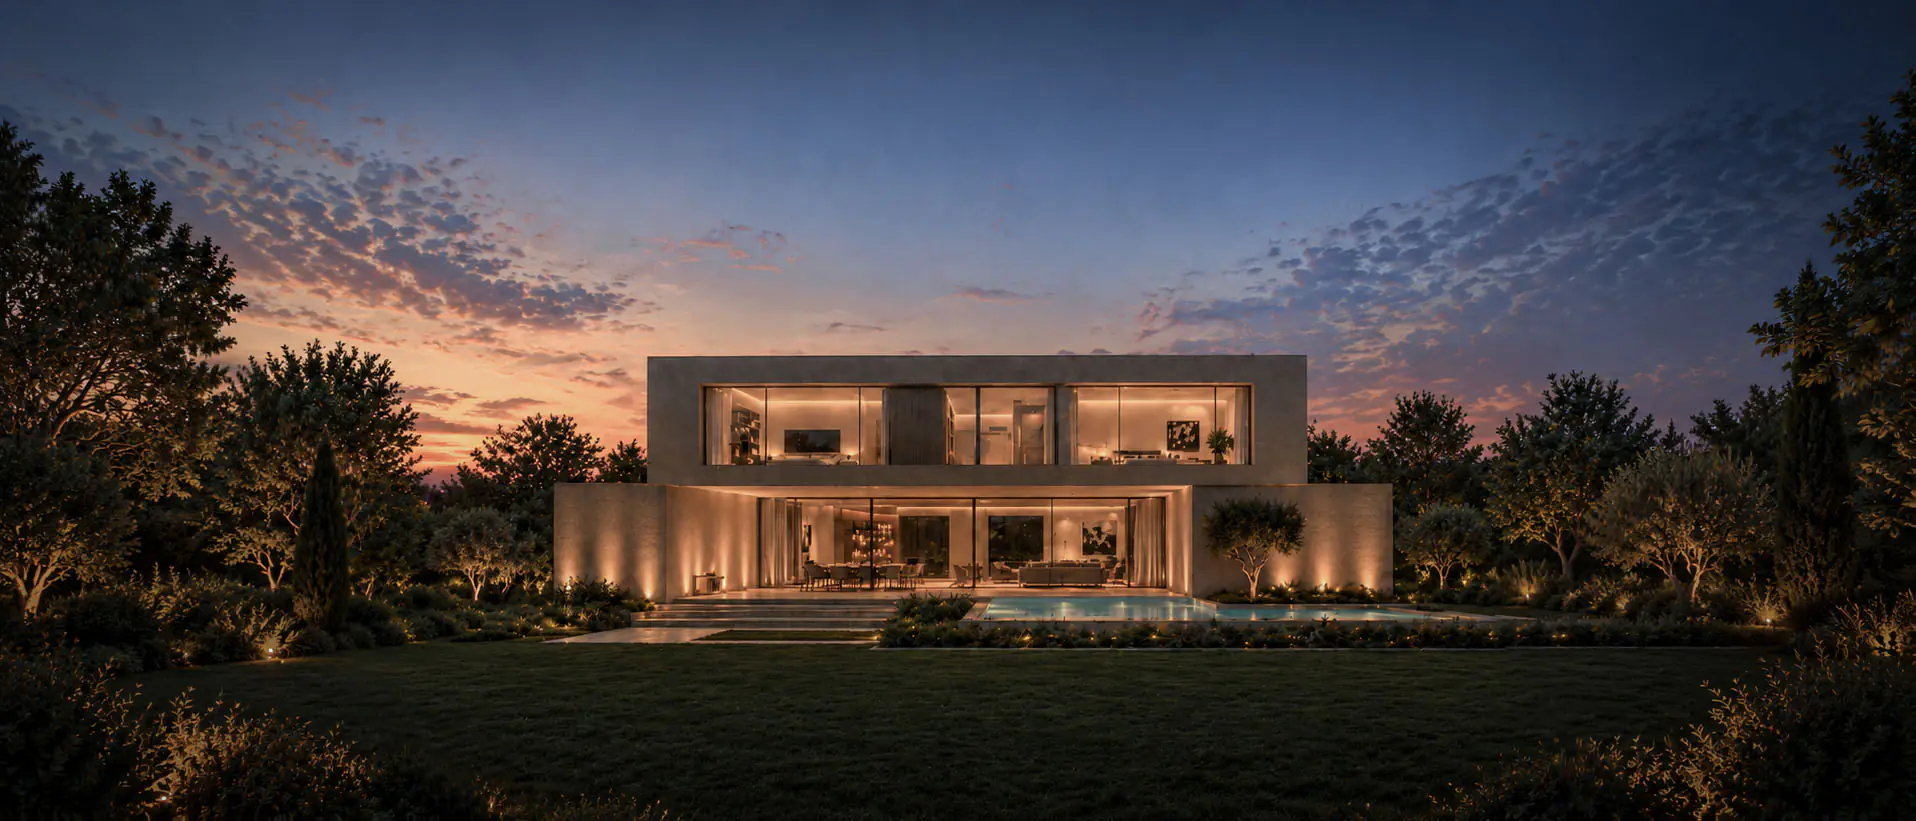
FBK HOUSE
İzmir, 2026Designed in response to İzmir’s climate and Mediterranean lifestyle, this 400 m² private residence explores the relationship between privacy, natural light, proportion, and timeless design. Defined by pure geometry and carefully balanced volumes, the architecture establishes a bold yet understated presence within its surroundings, bringing together contemporary simplicity and the warmth of everyday living.
The street-facing façade adopts a restrained architectural expression, where privacy becomes an essential element of spatial comfort. Carefully positioned openings, vertical timber elements, and natural stone surfaces create a cohesive, monolithic character, establishing a subtle boundary between the residence and its urban surroundings. In contrast, the rear façade opens generously towards the landscape, creating a seamless connection between daylight, nature, and interior living spaces.
The spatial programme includes three bedrooms, a guest bedroom, a two-car garage with an integrated workshop, a private gym, a terrace, a swimming pool, and expansive communal living areas. The layout prioritises spatial continuity, allowing interior spaces to flow naturally into one another. Large glazed openings invite daylight deep into the residence, while the boundaries between interior and exterior gradually dissolve, bringing the garden, terrace, and living areas into a unified architectural experience.
Responding to İzmir’s hot summers and mild winters, passive climate strategies played an integral role in shaping the design. Carefully considered openings and architectural proportions help reduce direct solar exposure during summer while allowing natural light and warmth to penetrate deeper into the interior during the cooler months.
A refined palette of natural stone, warm timber, expansive glazing, and integrated linear lighting reinforces the clarity of the architectural composition. Materials were selected for their authenticity, durability, and ability to age gracefully, reflecting a commitment to lasting quality rather than passing trends.
More than a private residence, the project is conceived as an enduring architectural experience, where light, shadow, solid and void, and privacy come together to shape a distinctive way of living.