ARCHE
Ankara, 2025Music, Gastronomy & Spatial Transformation
Interior Architecture / Concept Development / Brand Identity
Contemporary social spaces are increasingly expected to move beyond a single function or fixed concept, adapting instead to evolving user habits and the different rhythms of the day. Conceived through this perspective, ARCHE is a dynamic social destination that brings together gastronomy, music, and social interaction within an environment capable of transforming throughout the day.
Developed for Ankara, the project is rooted in the idea of bringing refined gastronomy and high-fidelity sound together through a cohesive architectural language. During the day, the space is envisioned as a destination for specialty coffee, dining, and social gatherings, gradually transitioning into a more vibrant atmosphere centered around cocktails, music, and dancing as evening approaches.
At Noboundaries Studio, we approached ARCHE not simply as an interior architecture project, but as a holistic design process in which spatial concept, user experience, and brand identity were developed in close dialogue. The brand vision established in collaboration with the client became a defining element in shaping both the architectural decisions and the overall character of the space.
01 — Day to Night | Spatial Transformation
ARCHE’s spatial organization was developed around a flexible framework that accommodates different patterns of use throughout the day.
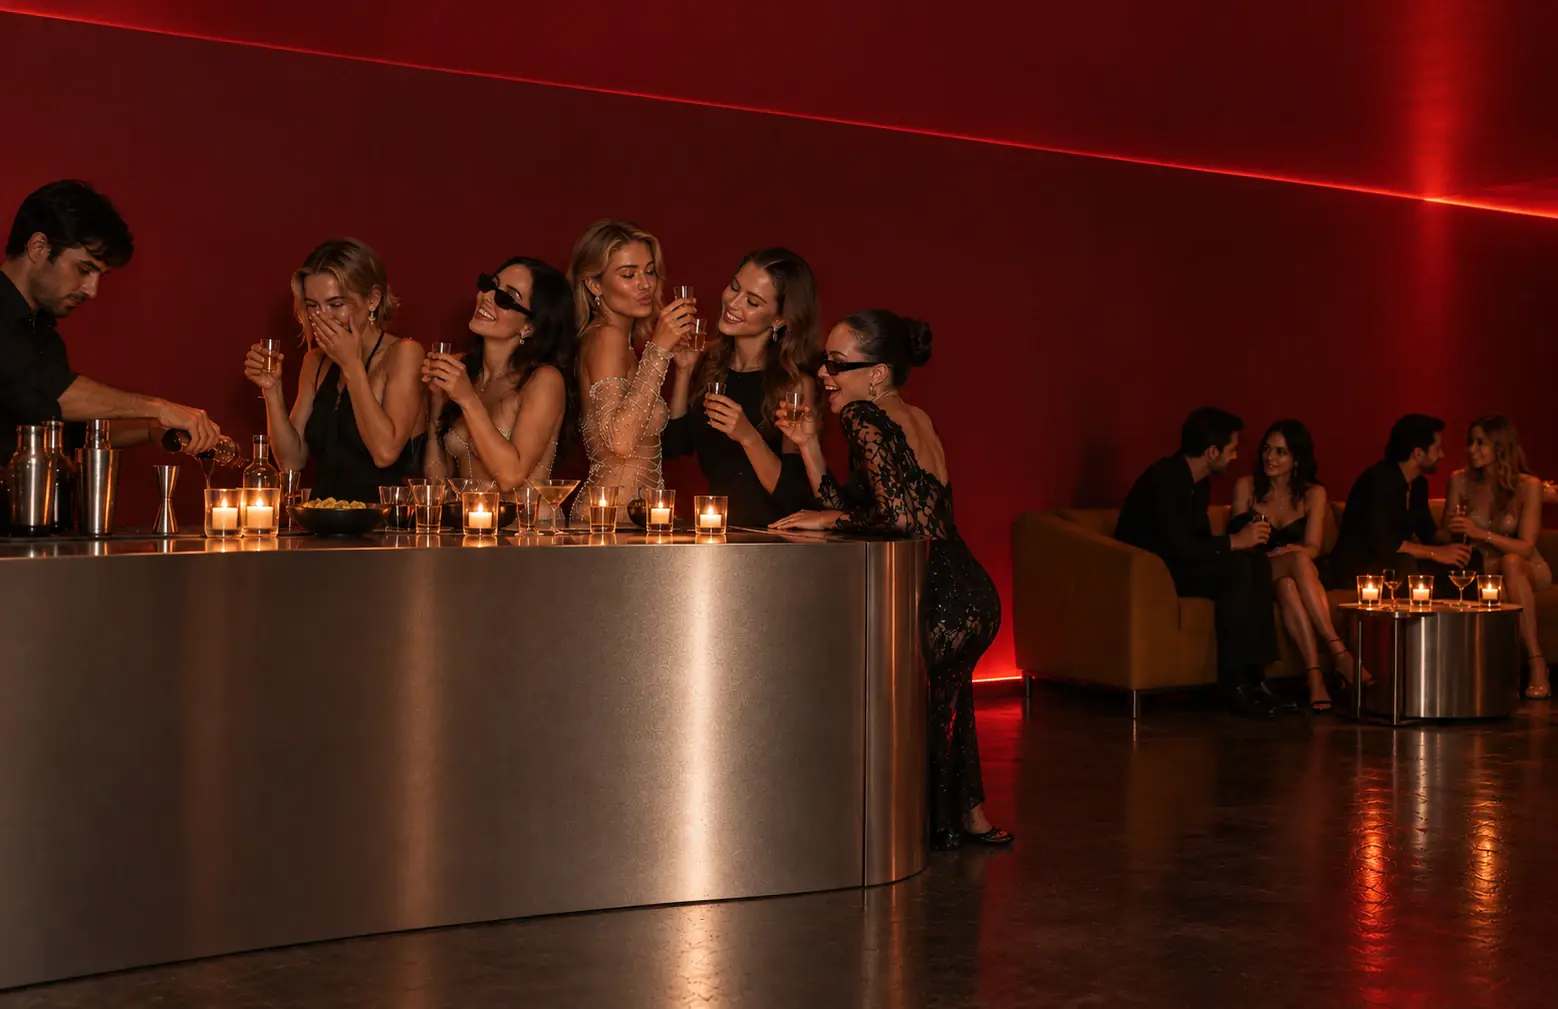
While gastronomy and social interaction define the daytime experience, music and movement gradually take center stage in the evening. Rather than creating two distinct environments, the design allows a single architectural identity to respond to different functions and atmospheres.
Lighting, spatial focal points, and patterns of movement were considered essential design elements supporting this transformation.
02 — Sound First | The Architecture of Sound
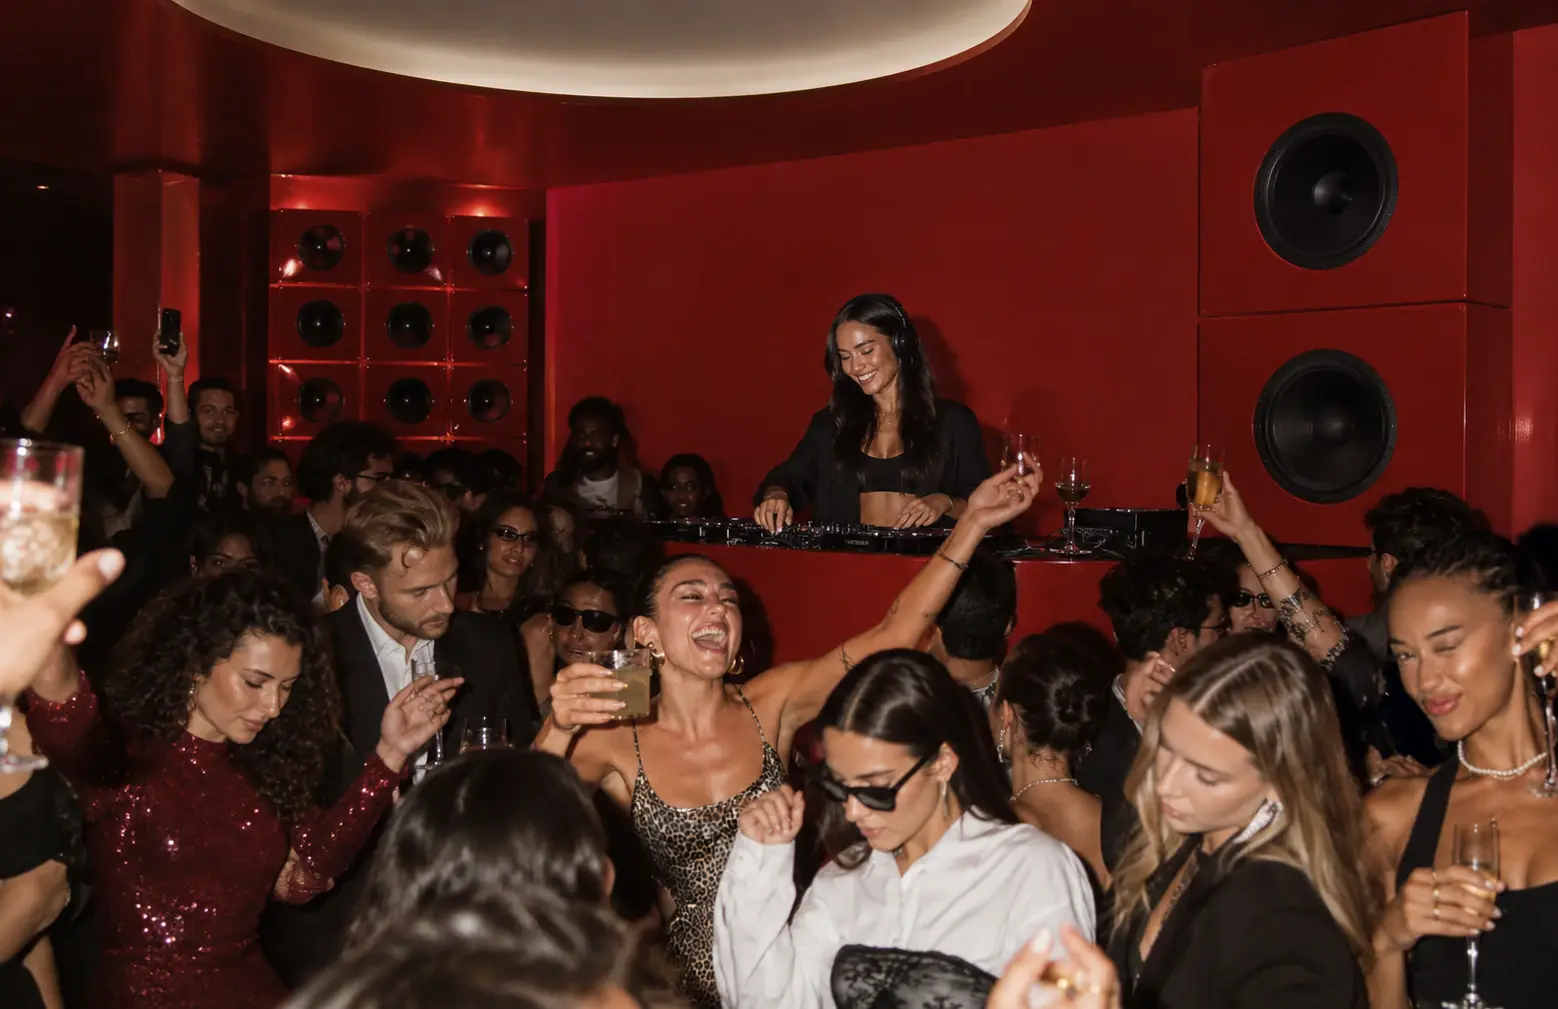
Music lies at the heart of ARCHE, shaping not only its functional program but also its architectural composition.
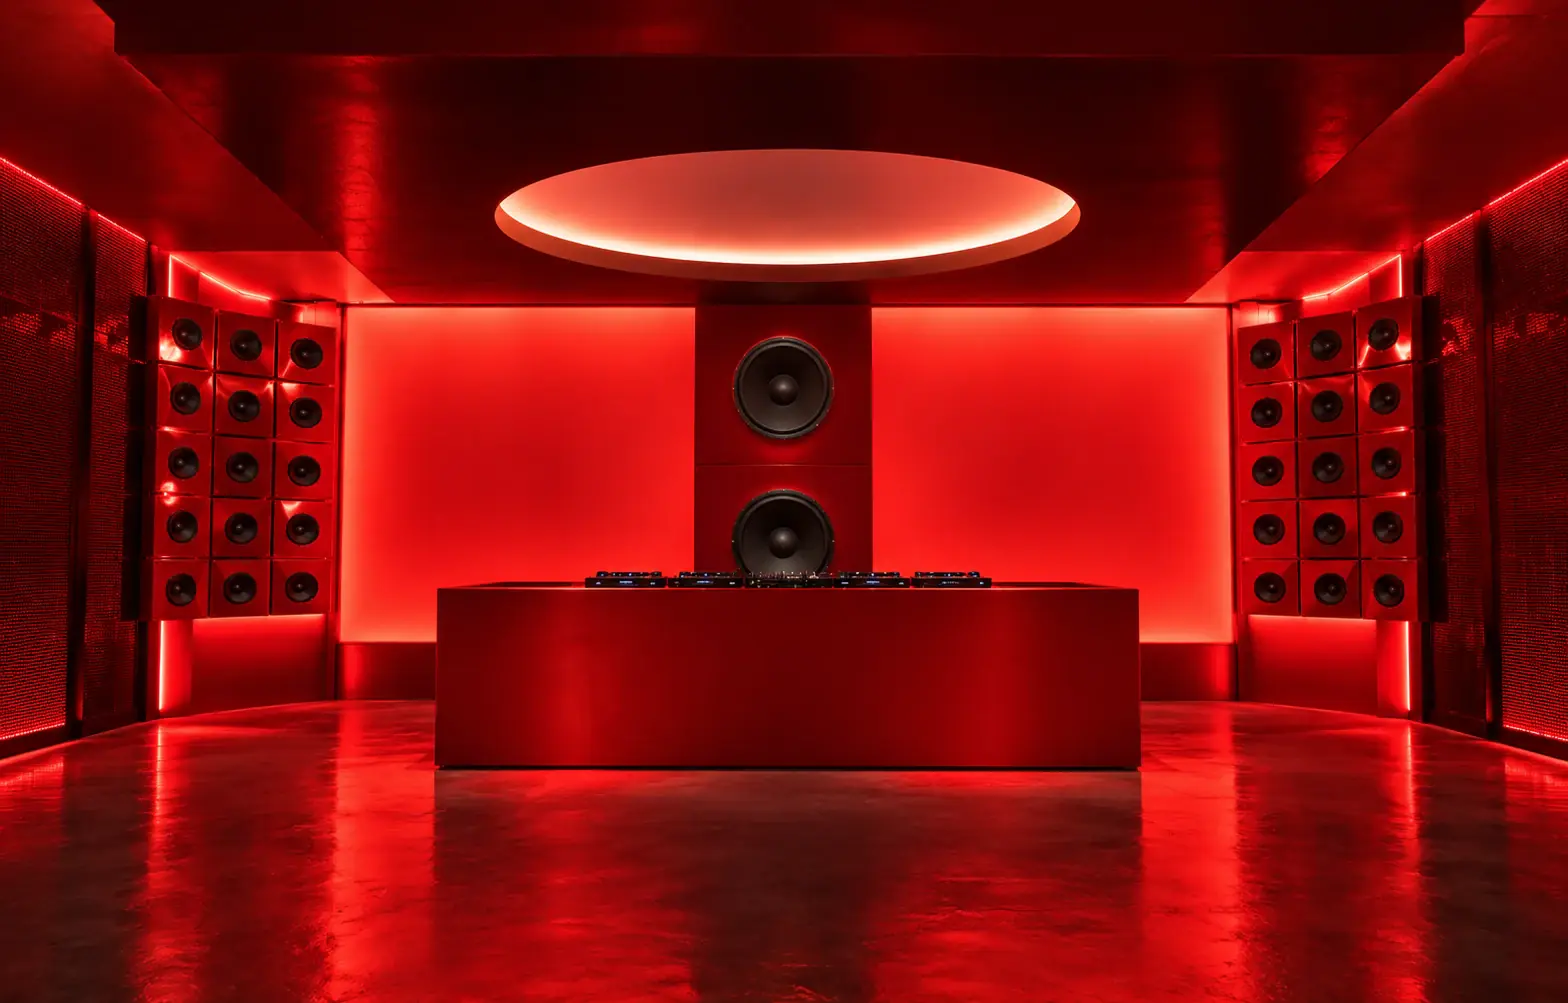
Inspired by Hi-Fi listening culture, the concept treats sound systems not as technical equipment to be concealed, but as integral architectural elements contributing to the visual and spatial identity of the venue.
The DJ booth, speaker systems, and their positioning within the interior were conceived as focal points that strengthen the relationship between people and music. In this way, sound becomes more than an auditory experience; it becomes a visible and defining part of the architecture.
03 — Material Identity | Materiality & Atmosphere
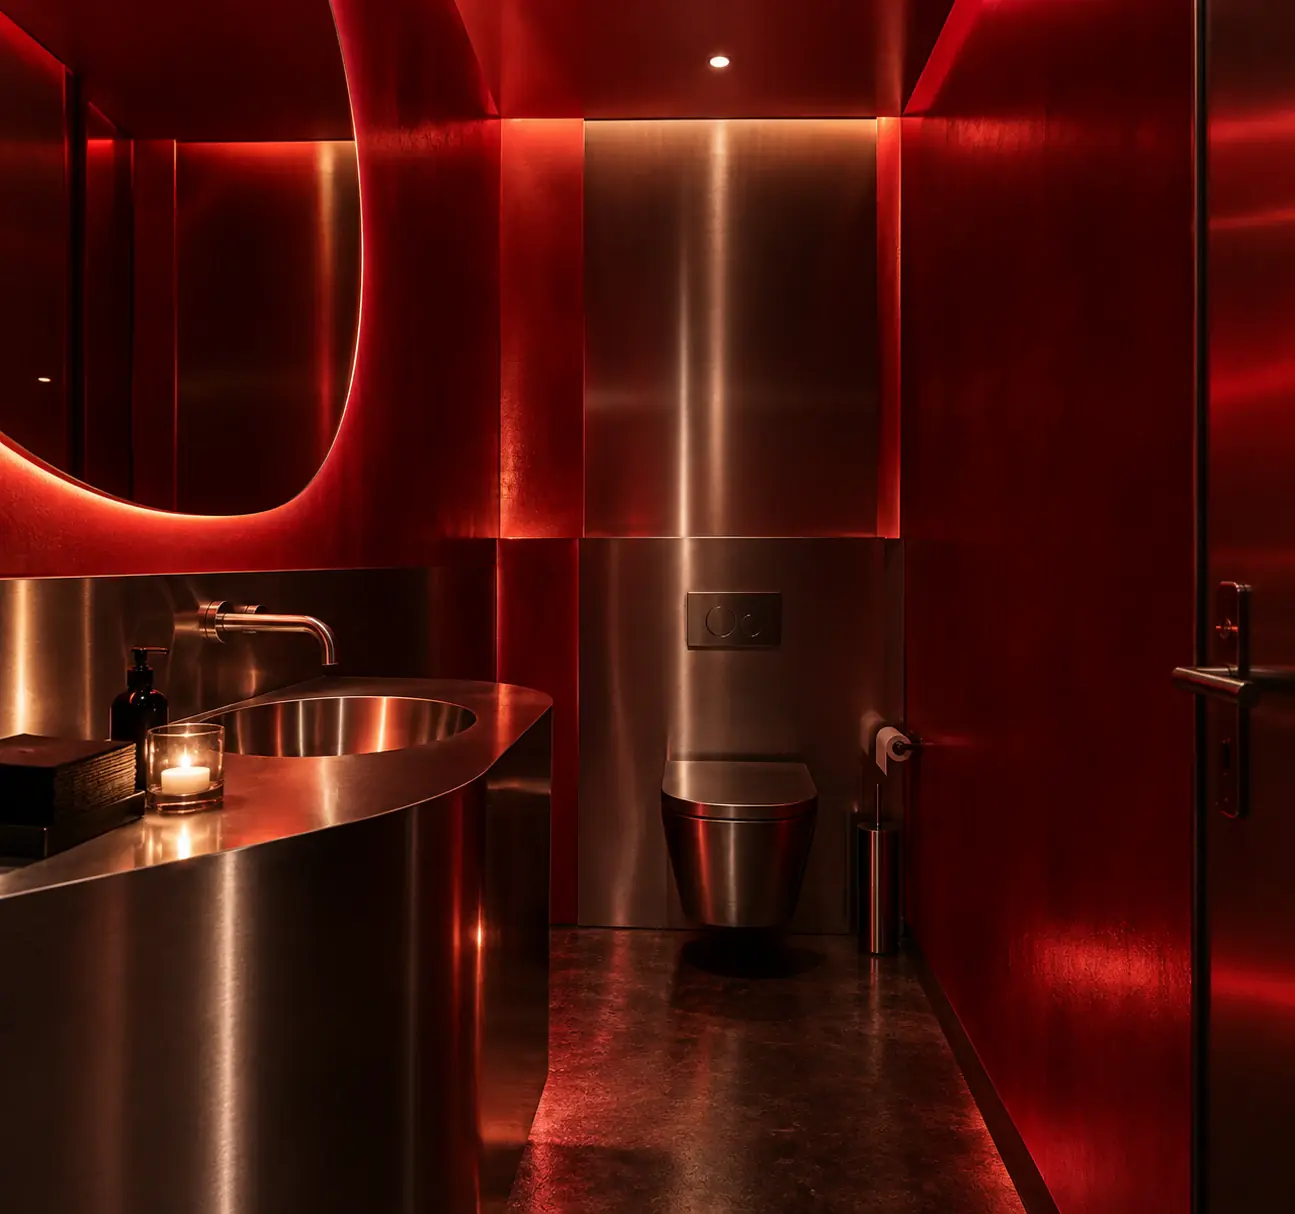
The material palette was developed through a deliberate contrast between industrial character and refined detailing.
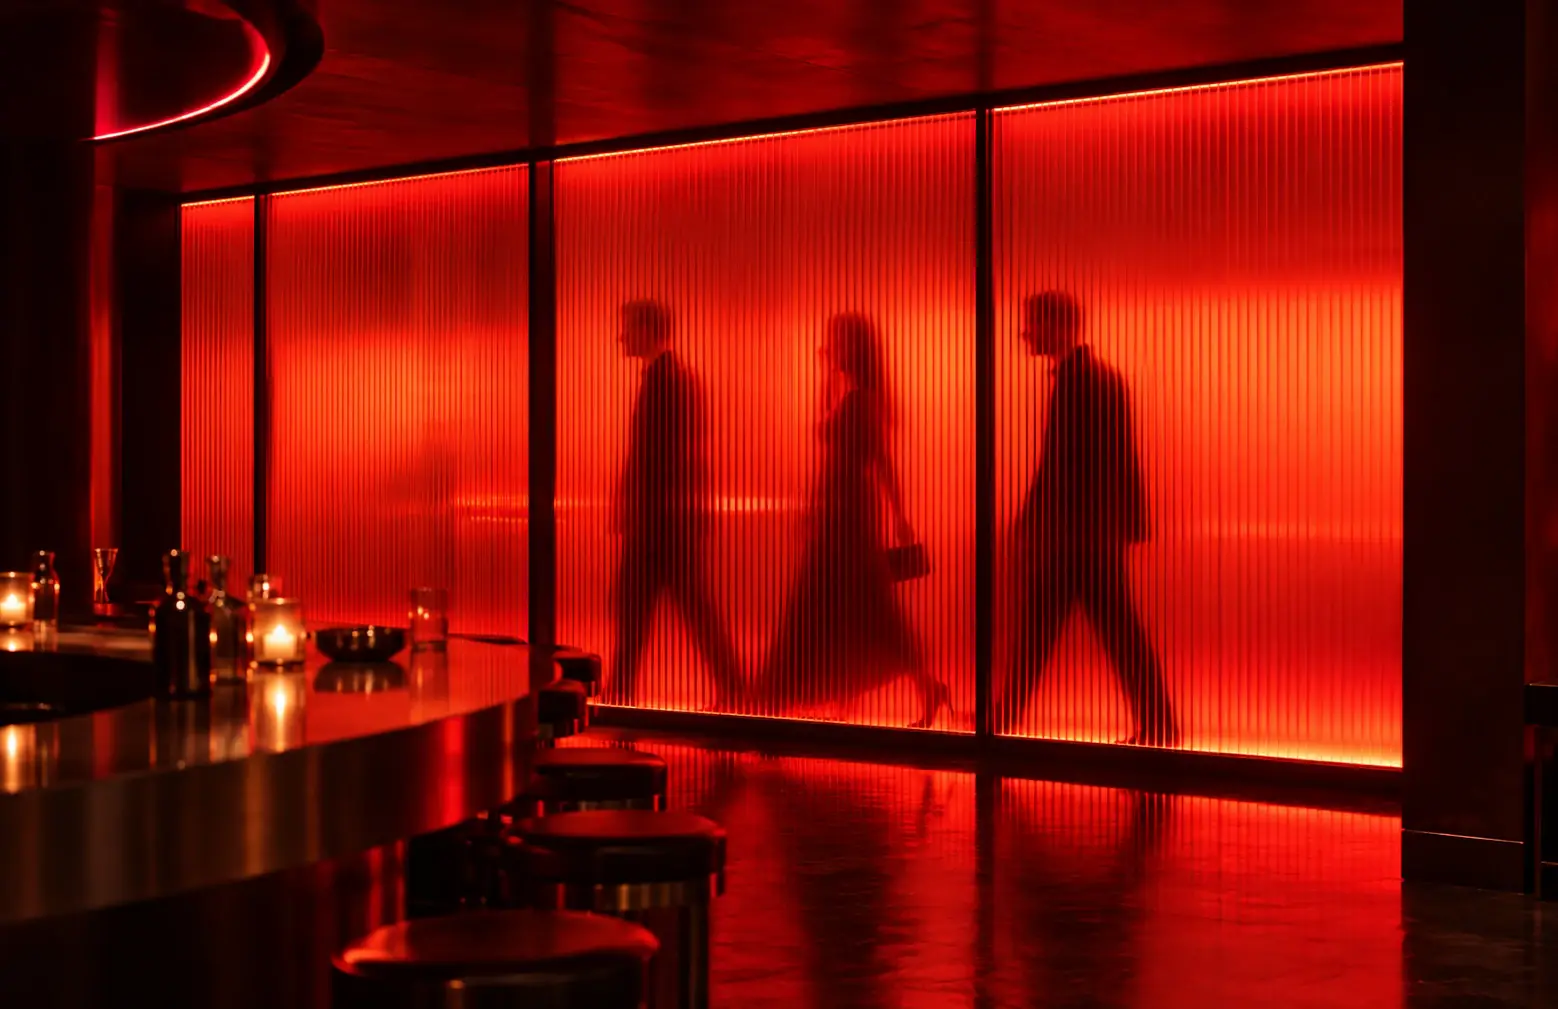
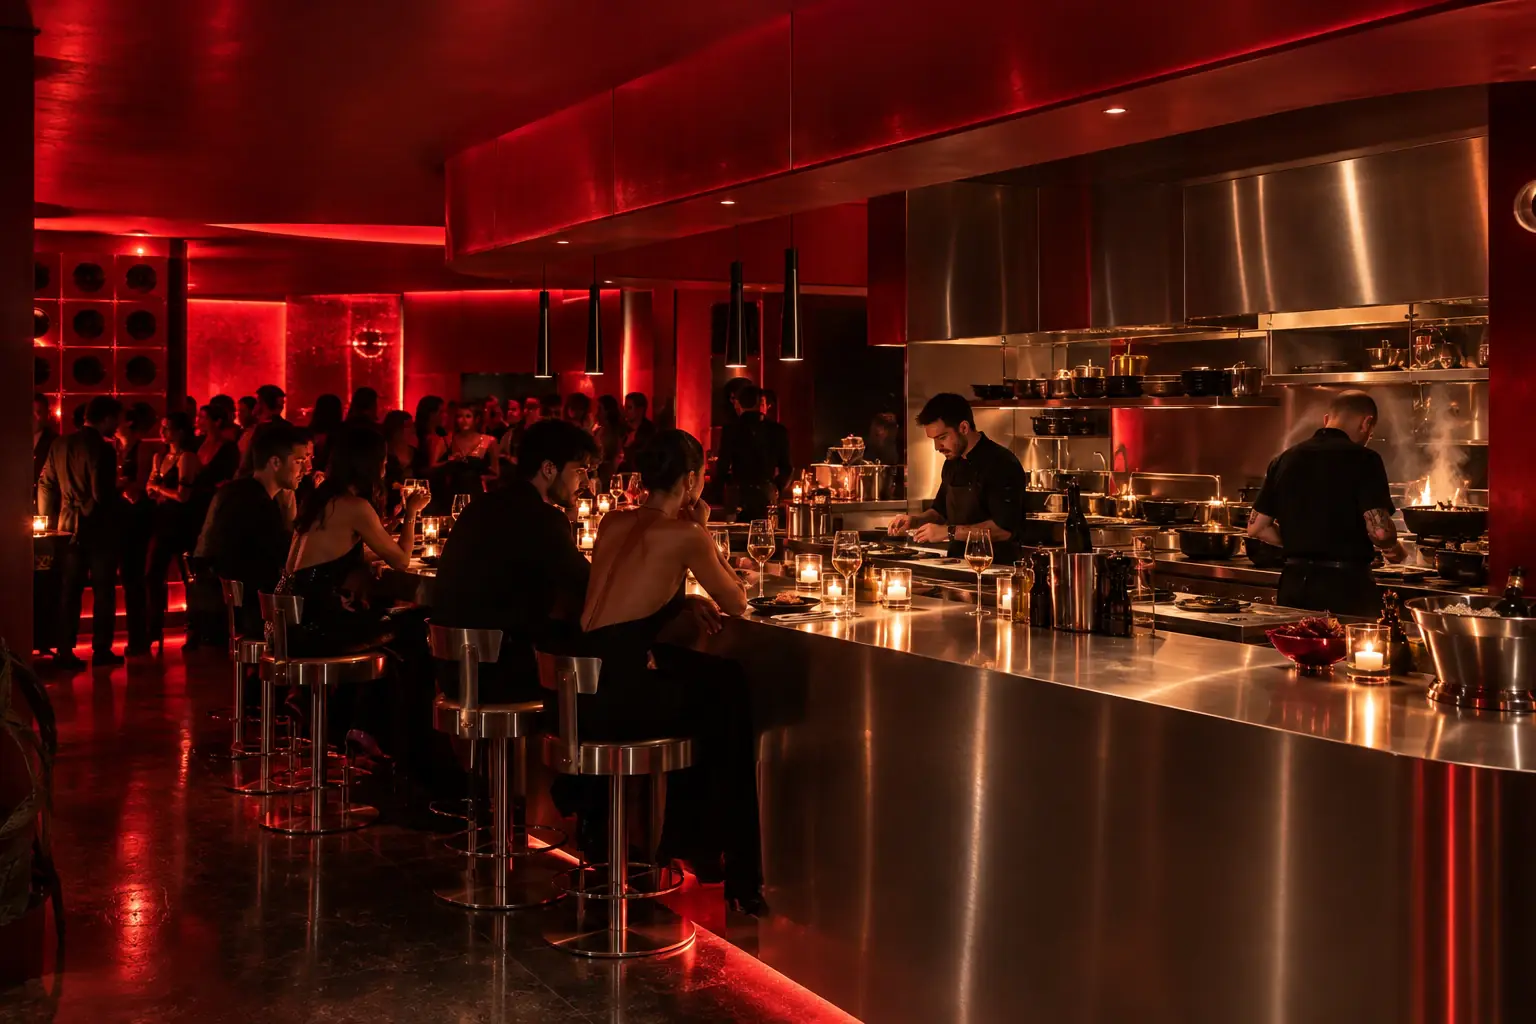
Stainless steel surfaces, monochromatic red walls, mirrored ceilings, and carefully controlled lighting establish the project’s distinctive architectural language.
The reflective qualities of metal surfaces interact with the intensity of red lighting to enhance spatial depth and visual continuity. Mirrored ceiling surfaces further expand the perceived boundaries of the interior, integrating light, movement, and human interaction into the architectural composition.
Through these material and lighting strategies, the design establishes a distinctive spatial identity capable of producing different atmospheres throughout the day while maintaining a consistent visual language.
04 — Social Energy | A Living Space
Social interaction and human movement were fundamental considerations in the spatial planning of ARCHE.
The open kitchen, bar, and DJ area were conceived not merely as functional components, but as architectural focal points that actively shape the social experience of the space.
The visibility of culinary preparation, interactions around the bar, and movement generated by music create complementary experiences throughout the interior.
Through this approach, ARCHE moves beyond the idea of a conventional hospitality interior, becoming a living environment continuously redefined by the people who inhabit it.
Concept & Brand Identity
Throughout the design process, ARCHE’s architectural identity and brand character were approached as interconnected elements rather than separate disciplines.
The concept, developed in close collaboration with the client, translated the brand’s envisioned lifestyle, musical culture, and gastronomic philosophy into fundamental architectural design principles.
The architectural language, material palette, lighting atmosphere, and transformation of the space throughout the day were developed as part of a cohesive design strategy, expressing the brand’s distinctive identity through its physical environment.
Design Vision
ARCHE proposes a spatial experience that challenges the conventional boundaries between restaurants, bars, and nightclubs.
At the core of the project is the belief that architecture should not simply provide a physical setting for a predetermined function, but should instead offer a dynamic framework capable of adapting to changing patterns of use, social interactions, and atmospheres.
At Noboundaries Studio, our ambition with ARCHE was to move beyond simply combining gastronomy and music within a single venue, creating a distinctive spatial experience in which concept development, brand identity, and architectural design continuously inform and reinforce one another.
One Space. Different Rhythms. No Boundaries.